Duct takeoffs + 3D shop drawings. Back in 24 hours.
Upload the set. Get the takeoff, numbered shop drawings and a 3D model, built to your shop standards.
Uploading your set
Keep this page open until it finishes.
Ready to send
This is a preview, so nothing was uploaded. On ductvision.com this sends your files and you get a quote back by email.
Real output from a real job
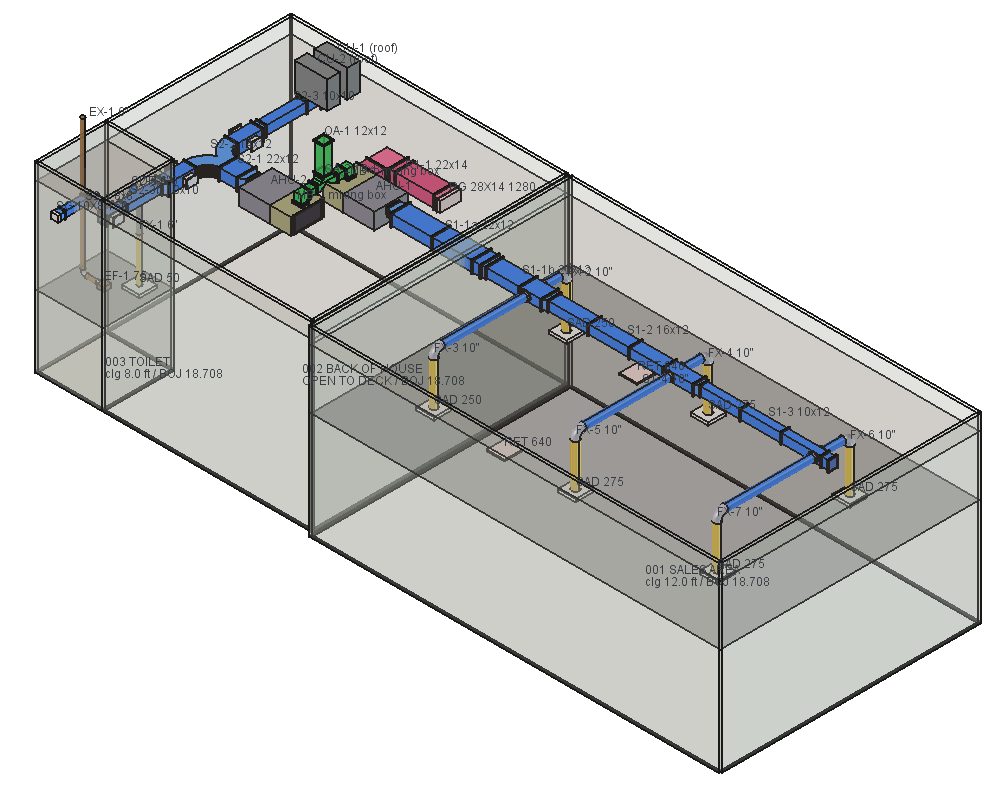
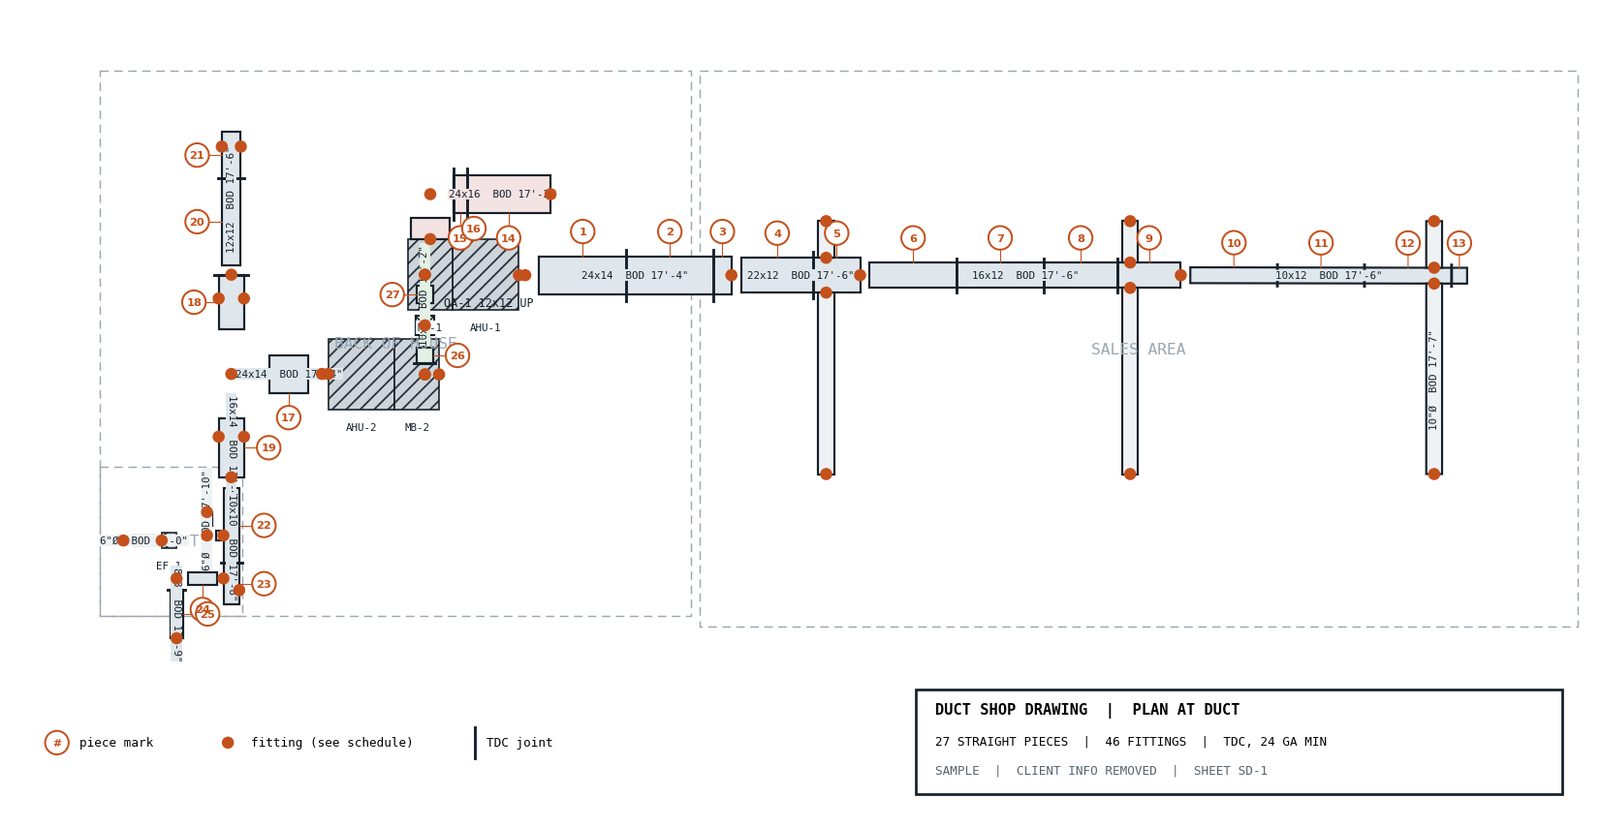
| Sheet metal 22 + 24 ga | 891 lb |
| Straight duct | 141 LF |
| Liner / wrap | 281 / 438 sf |
| Fittings | 49 |
| Shop pieces | 27 |
| Flex | 34 LF |
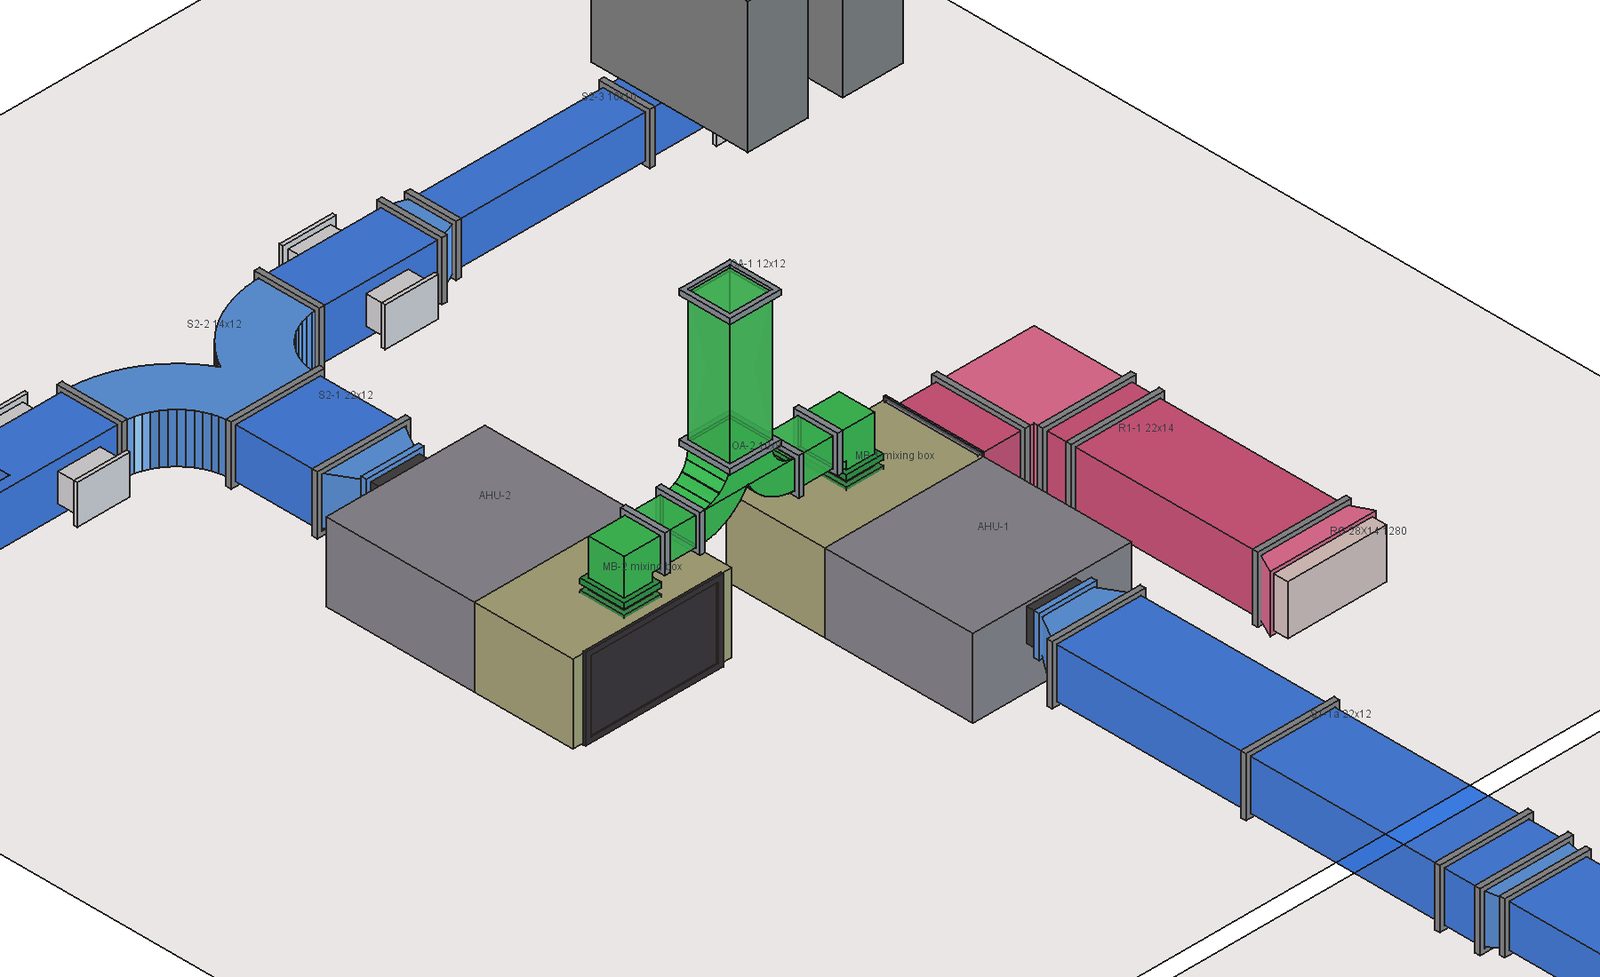
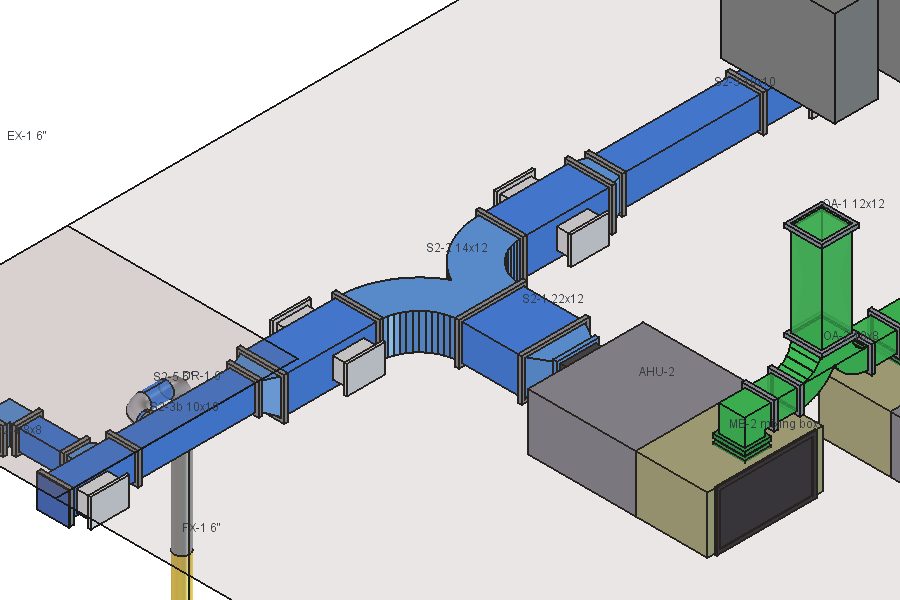
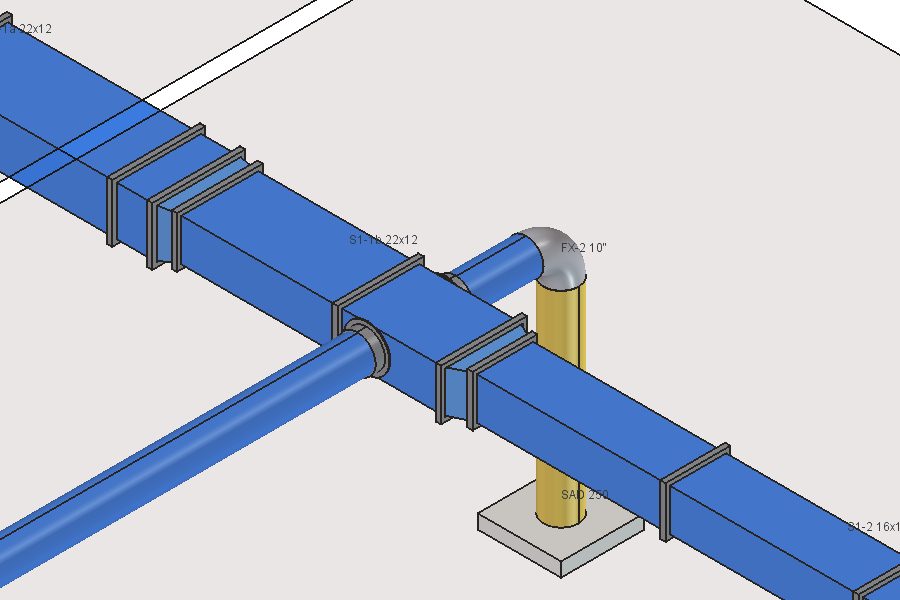
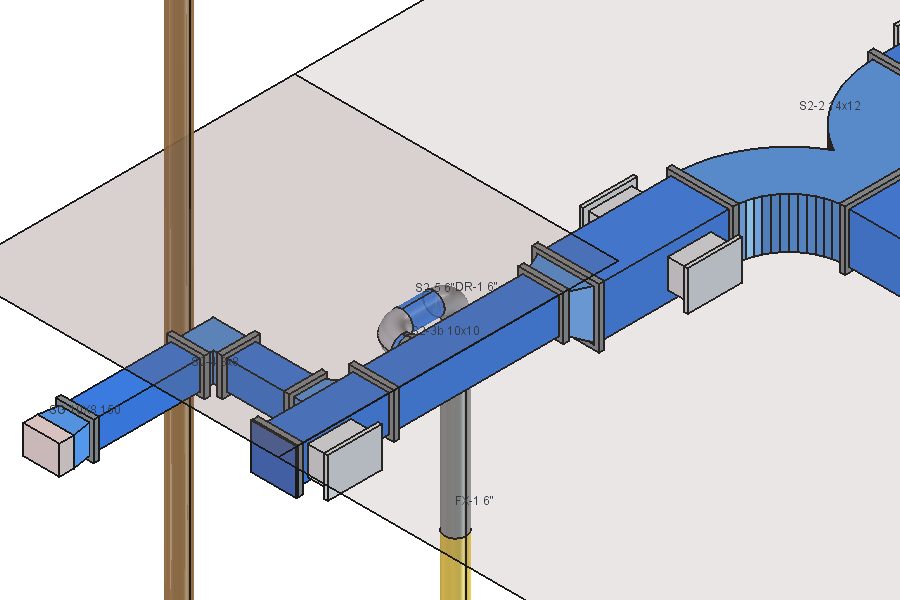
Swipe for more →
Price your job in 10 seconds
Base fee + duct footage + fittings. Fixed once you approve the quote.
$Rates
| Takeoff | + Shop dwgs | |
|---|---|---|
| Base fee | $250 | $500 |
| Per LF of duct | $2 | $6 |
| Per fitting | - | $10 |
| Minimum | $350 | $900 |
| Revisions included | 2 | 2 |
Fittings = elbows, transitions, tees, taps, offsets and drops. Price only moves if scope changes and footage moves over 10%.
+Add-ons, a la carte
- Extra revision round: $150
- Revit or BIM delivery: +15%
- Rush on large sets: +25%
- Addenda / bulletins: same formula, changed areas only
- Duct routing through your point cloud: quoted per job
%Monthly plan for busy shops
Prepay a block of footage each month and get 15% off the per-foot and per-fitting rates, plus first in line on turnaround.
?Special projects
Multi-floor, core-and-shell, scanning jobs, or anything that doesn't fit the formula. Upload the set and put "special pricing" in the notes.
Tap for the details
1What's in the takeoff?
- Sheet metal weight by gauge, from the actual pieces
- Straight duct LF by size
- Liner and wrap square footage, read from the spec
- Every fitting, diffuser, grille, damper and flex run counted
- Buy-out list (bought elbows, flex, devices)
- Delivered in Excel or formatted for ProEst, FastEST, Trimble, Accubid or whatever you bid in
2What's in the shop drawings?
- Duct plans with sizes and bottom-of-duct elevations
- Numbered piece marks and a piece schedule with cut lengths
- Fittings, dampers, access doors and devices
- Sections where space is tight
- Your shop's standard notes
- AutoCAD, Revit, IFC, FreeCAD or PDF
3Which shop standards do you follow?
Yours. Send them, or fill in the basics on the upload form. Anything missing gets flagged as a question, never guessed.
| Standard | Example |
|---|---|
| Min gauge | 24 ga |
| Gauge breaks | ≤30" 24 · ≤54" 22 · ≤84" 20 |
| Joints | TDC all rect |
| Sections | S&D 59" · TDC 56" |
| Liner | 1", clear inside |
| Exposed duct | Full liner, no wrap |
| Splits | Radius-throat bullhead tee |
| Drops | Bought 90°, flex ≤ 5'-0" |
4How fast, really?
Most jobs come back within 24 hours of the go-ahead. Big sets, or sets missing heights or specs, get a firm date with the quote.
5How do revisions work?
2 rounds included. After that, $150 a round, approved by you first.
6Point clouds and site scanning
Have a point cloud? Send it (.e57, .rcp, .las) from anywhere. Routing duct through it and flagging conflicts is an add-on, quoted per job.
Need a scan? On-site LiDAR scanning in the NYC area is coming soon. Pick "I need a site scan" on the upload form to get on the list.
7Do you do BIM coordination?
No. You get duct models and shop drawings in AutoCAD, Revit or IFC, ready for your BIM team to drop into the federated model. No cross-trade clash coordination and no coordination meetings.
8Who does the work?
A sheet metal estimator with years in the field, the shop and the estimating office, working with AI. The AI reads, traces and models. Every job gets checked against your rules and reviewed by a person before it goes out.
9Are my drawings kept private?
Yes. Files go to private storage, are used only for your job, and are deleted automatically after 90 days.
10How is a duct takeoff figured?
Surface area of each run and fitting, times the gauge weight, plus seams and joints.
weight = sqft × lb/sqft for the gauge × (1 + seam allowance)
Example: 24×12, 20 ft, 24 ga = 6.0 sqft/ft × 20 = 120 sqft × 1.156 = 138.7 lb, +15% seams = 159.5 lb.
| Gauge | Galv. lb/sqft |
|---|---|
| 26 | 0.906 |
| 24 | 1.156 |
| 22 | 1.406 |
| 20 | 1.656 |
| 18 | 2.156 |
Fittings are figured from their own surface area, not as extra footage. Lined duct is usually sized clear inside, so the metal grows by twice the liner. Exposed duct often gets full liner and no wrap. The spec decides.
Bid due tomorrow? Upload tonight.
Takeoff + shop drawings back in 24 hours on most jobs.
Upload drawings